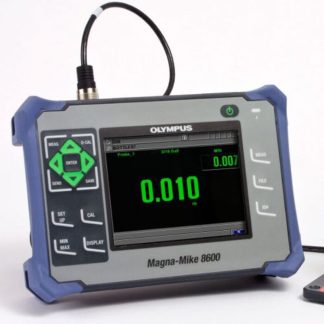
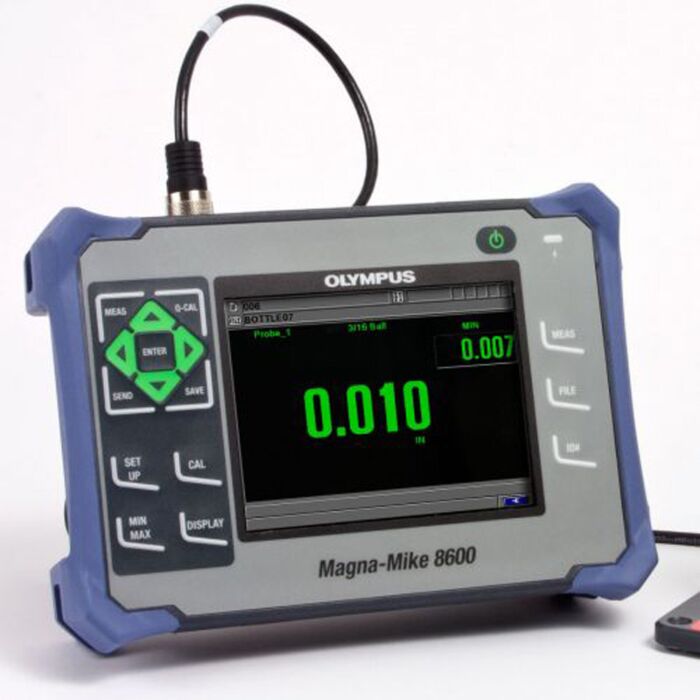

Evident Magna-Mike 8600 Thickness Gauge Repair

evident scientific repair logo

$245.00 evaluation fee

🛡️ 90-Day Warranty ✓ Fee Credited to Repair ⚡ No Forms Needed

Component-level Evident Magna-Mike 8600 repair by certified technicians — Hall effect probe, target ball magnetics, display, keypad and battery.

📋 How It Works

  1. Submit Request – Pay evaluation fee & provide equipment details
  2. Ship to Us – Send your equipment to our Oregon facility
  3. We Evaluate – Detailed diagnosis & repair estimate
  4. Fee Credited – Your evaluation fee applies to repair cost
  5. We Repair – Professional repair with 90-day warranty
  • 🔧 Fast Turnaround: Most repairs are completed within 1–3 business days.
  • 📏 Precision Calibration: NIST-traceable calibrations included for most repairs.
  • 🛡️ Warranty: 90-day warranty on all repairs.
  • 📝 Transparency: Detailed evaluation and repair estimate before work begins.
✓ Evaluation Fee Credited Toward Repair

This evaluation fee is applied as credit toward your final repair cost. After we evaluate your equipment, you'll receive a detailed estimate before any repair work begins.

Description

Evident Magna-Mike 8600 Thickness Gauge Repair

The Magna-Mike 8600 measures wall thickness by Hall effect rather than ultrasound, reading the distance between a magnetic probe tip and a steel target ball on the far side of the material. That lets it work on glass, plastics, composites and any nonferrous metal, over a range from 0.001 mm to 25.4 mm at a 60 Hz measurement rate. It is the instrument reached for when ultrasonic thickness gauging will not couple to the material, and almost every fault we see involves the probe.

June Company’s certified technicians repair the Magna-Mike 8600 for plastics and blow molding manufacturers, container producers, composites shops and aerospace quality control teams. We diagnose and repair at the board and component level, and every instrument is functionally verified before it ships back.

Common Magna-Mike 8600 problems we fix

  • Hall effect probe faults — the probe losing sensitivity or drifting, which is by far the most common failure on this instrument.
  • Probe tip wear — a worn or chipped tip changing the standoff and therefore every reading taken with it.
  • Calibration drift — the gauge no longer calibrating against known standards across its 0.001 to 25.4 mm range.
  • Magnetic target and fixture faults — target balls and holders degrading, which shows up as poor repeatability rather than a fault.
  • Display faults — dim, dead or unresponsive panels.
  • Keypad wear — controls failing after sustained production-floor use.
  • Battery and power faults — shortened runtime or charging failure.
  • Data logging and transfer faults — readings not storing, or files not transferring to the host software.
  • Cable and connector faults — probe cables failing at the flex point, producing intermittent readings.
  • Housing damage — cracked enclosures after drops on a production floor.

FAQs

Readings will not repeat. Probe or gauge? Usually the probe, and often just the tip. We test the gauge against a known-good probe first so you are not buying a probe you did not need.

Is this the same as an ultrasonic thickness gauge repair? No. The Magna-Mike is a Hall effect instrument, which is a different measurement chain entirely. We repair both, but they are not the same job.

Do you supply target balls and tips? Yes, and we will tell you if wear on those is the actual cause rather than the gauge.

Every repair is backed by a 90-day parts-and-labor warranty, with a firm quote before any work begins. Email us or submit a service request.

Brand

Evident Scientific Repair

Vanta Handheld XRF Analyzer Repair The Vanta series of handheld XRF analyzers, including the Vanta Max, Vanta Core, and Vanta Element, are portable elemental analysis instruments designed for fast, non-destructive identification and analysis of materials. Their rugged handheld design, streamlined operation, and connectivity features make them suitable for demanding field and industrial applications. June Company repairs Vanta handheld XRF analyzers at the component level. Our repair process includes troubleshooting the instrument to isolate electronic and hardware failures, testing and repairing defective circuitry and components, and replacing failed components where practical. Following repair, the analyzer is functionally tested to verify proper operation and reliable performance.
evident scientific repair logo

Shipping & Returns

Packing your equipment. You are responsible for packaging equipment adequately for transit. We strongly recommend the original manufacturer’s case, or double-boxing with at least two inches of shock-absorbing material on all six sides. We return your equipment in the packaging it arrived in, so please send it in packaging that will survive the return trip as well. If your packaging is damaged or inadequate for the return, we will substitute suitable packaging and may charge the cost of materials.

Insurance. Equipment is not insured by June Company while in transit. We strongly recommend insuring your shipment for its full replacement value.

Risk of loss. Risk of loss remains with you until your equipment is received at our facility, and transfers back to you when your repaired unit is delivered to the carrier (F.O.B. shipping point). June Company is not responsible for equipment lost, delayed, misdelivered, or damaged in transit, in either direction.

Return label. A prepaid and preprinted return shipping label should be included with your shipment. If one is not included, we will provide one.

Transit damage. Damage occurring in transit is the responsibility of the carrier. It is not a warranty defect and is not covered by the 90-day repair warranty. Any claim must be filed by you with the carrier; we will supply photographs and documentation to support it at no charge.

Full details: Terms & Conditions, Section 6 · Return Policy

Reviews

There are no reviews yet.

Only logged in customers who have purchased this product may leave a review.