
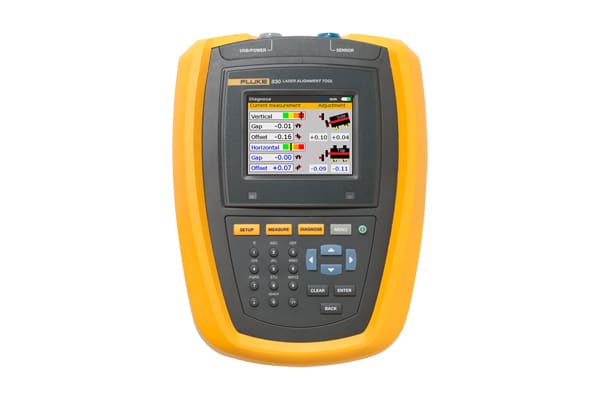

Description
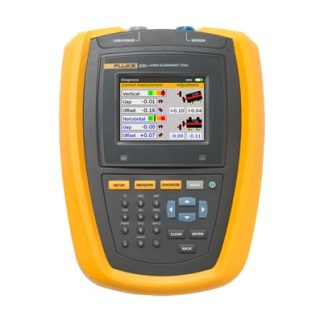
Fluke 830 Laser Shaft Alignment Meter Repair
The Fluke 830 Laser Shaft Alignment Meter is a machine condition instrument – it measures vibration or shaft alignment to judge whether rotating equipment is healthy, which means its accelerometer inputs or laser heads are doing the real work and are also the parts most exposed to the environment.
June Company repairs and calibrates the Fluke 830 Laser Shaft Alignment Meter for predictive maintenance teams, millwrights, rotating equipment technicians, and reliability engineers. Every instrument is repaired at component level and verified against reference standards before it ships back, with the measured results documented.
Common Fluke 830 Laser Shaft Alignment Meter problems we fix
- Battery, charging or power faults.
- Display, keypad or interface faults.
- Data transfer or report generation faults.
- Accelerometer or sensor input not reading.
- Laser or detector head faults on the alignment models.
- Measurements inconsistent between repeat runs.
- Cable and connector damage – sensor cables live on machinery and fail more often than the instrument does.
- Output or measurement drifted out of tolerance – corrected and verified against reference standards.
FAQs
Repeat measurements on the same machine disagree. Instrument or setup? Often the sensor cable rather than the instrument. We test the cables and heads alongside the analyzer, because that is where inconsistency usually originates.
Are the sensors and heads serviced as well? Yes, and separately. A failing head and a failing instrument present identically on screen.
Every repair carries a 90-day parts-and-labor warranty, with a firm quote before any work begins. Email us or submit a service request.
Reviews
There are no reviews yet.